Choosing a home involves more than selecting a location or comparing prices. The layout of an apartment determines how comfortably you can use the available space, arrange your furniture and manage your everyday routine. If you are exploring Ritu Gardenia in Naigaon East, understanding floor plans and carpet area can help you compare available homes more effectively.
This guide explains how to evaluate apartment layouts, what to check in a floor plan and how to choose a configuration that suits your household. Before making a final decision, always request the latest approved floor plan and verify the details of the specific unit you are considering.
Why Floor Plans Matter When Buying a Flat
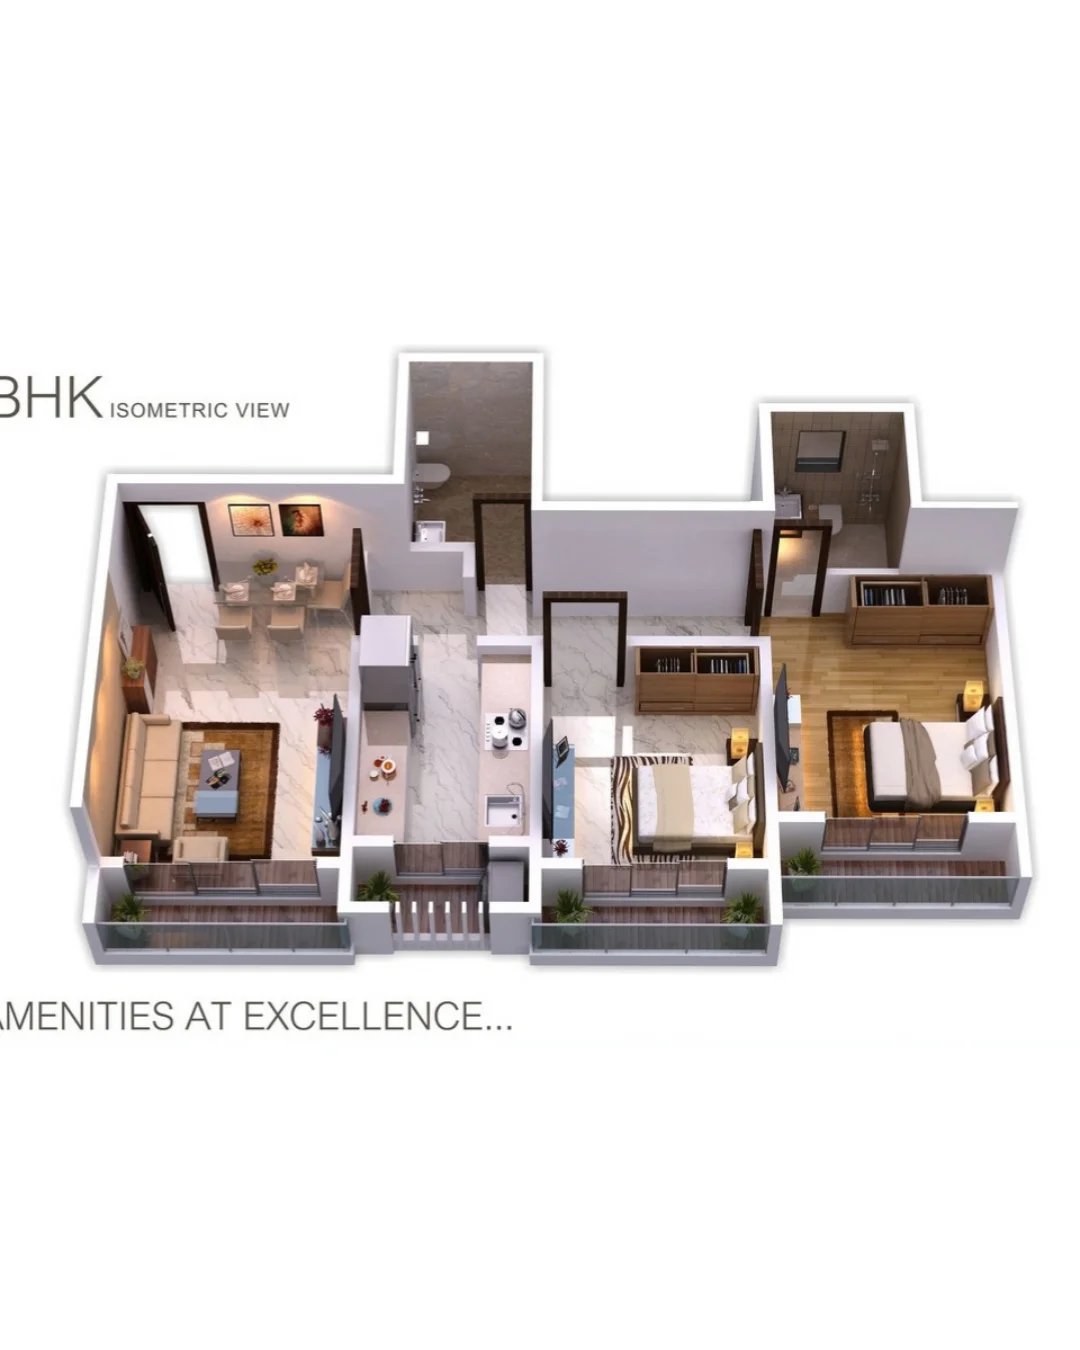
A floor plan provides a visual representation of an apartment's internal arrangement. It helps you understand the relationship between bedrooms, the living room, the kitchen, bathrooms, windows and circulation areas. Two apartments with similar carpet areas may feel quite different depending on their layouts.
A practical floor plan can make furniture placement easier, provide suitable privacy between rooms and support better use of the available space. When reviewing Ritu Gardenia apartments, think about how you will use each room rather than focusing only on the number of bedrooms.
Consider your daily routine, household size, storage requirements and future needs. These details can help you decide whether a particular apartment is suitable for long-term living.
Understanding Carpet Area, Built-Up Area and Super Built-Up Area
Before comparing floor plans, understand the different area measurements used in property listings.
Carpet area
Carpet area is a key measurement when comparing apartments. Under the applicable RERA definition, it generally refers to the net usable floor area within an apartment, excluding external wall areas, service shafts and certain other excluded areas, with internal partition walls treated as prescribed by law.
Built-up area
Built-up area typically includes the carpet area and certain additional areas associated with the apartment's walls and other covered components. The precise calculation can vary depending on the applicable measurement convention.
Super built-up area
Super built-up area may include a proportionate share of certain common areas, depending on the method used by the seller or property listing. It should not be confused with the carpet area available within the apartment.
When comparing homes at Ritu Gardenia with other properties in Naigaon East, use consistent area measurements. Ask for the carpet area stated in the relevant documents and confirm that you are comparing like with like.
How to Evaluate a 1 BHK Floor Plan
A 1 BHK apartment typically includes one bedroom, a hall or living area, and a kitchen, along with the applicable bathroom and circulation space. It may suit individuals, couples or small households looking for a manageable living space.
When reviewing a 1 BHK floor plan at Ritu Gardenia, check the bedroom dimensions, space for a bed and wardrobe, the arrangement of the living room and the location of the kitchen. Consider whether the available space will accommodate your furniture without making movement difficult.
Also examine the windows, ventilation, storage options and access to the bathroom. If you work from home, think about whether you can create a practical workspace without affecting the rest of the apartment.
What to Consider When Comparing Larger Apartment Layouts
If a larger configuration is available and suits your budget, compare how the additional space is arranged. More rooms can provide flexibility for children, guests, a home office or changing family requirements, but the usefulness of the layout matters as much as the number of rooms.
Review the dimensions of each room, the separation between sleeping and living spaces, storage capacity and access to bathrooms. Check whether the layout provides convenient movement between the kitchen, dining space and living room.
For any 2 BHK or other larger configuration advertised at Ritu Gardenia, request the current approved floor plan and verify the carpet area and availability directly. Do not assume that a particular configuration or dimension is available without confirmation.
Check Natural Light and Ventilation
Natural light and ventilation can influence the comfort of an apartment throughout the day. During a site visit, observe how daylight enters the living room, bedrooms and kitchen. Check the position and size of windows and whether neighbouring buildings affect light or airflow.
If possible, visit at different times of day. This can help you understand the actual indoor environment better than relying on a floor plan alone. Ask which direction the apartment faces if that information matters to your preferences, and verify the orientation using the actual unit plan.
Furniture Placement and Storage Planning
Before selecting a flat, imagine how you will furnish it. Consider the placement of beds, wardrobes, sofas, dining tables, refrigerators and washing machines. Make sure doors can open fully and that furniture will not block important walking paths.
Look for practical storage options in bedrooms, the kitchen and other usable spaces. If you need space for work equipment, children's belongings or mobility aids, include those requirements in your evaluation.
Taking approximate furniture measurements to a site visit can help you assess whether the available layout suits your household.
Questions to Ask Before Finalising a Floor Plan
- What is the carpet area of the specific apartment?
- Can I review the latest approved floor plan?
- Are the room dimensions and layout consistent with the documents?
- Which windows provide natural light and ventilation?
- Where are the kitchen, bathrooms and plumbing points located?
- Are there any structural elements that affect furniture placement?
- What is included in the quoted price for this particular unit?
- Can I inspect the actual apartment before making a decision?
Why You Should Inspect the Actual Apartment
A floor plan is an important planning document, but it does not show every aspect of the property's current condition. Whenever possible, inspect the actual apartment and compare its layout with the approved plan and the details provided by the seller.
Check the walls, flooring, doors, windows, electrical points, plumbing and visible signs of dampness or leakage. Ask the authorised representative to clarify any differences between the plan, the physical apartment and the information in the sale documents.
If the apartment is being purchased through resale, establish which fixtures are included and whether any repairs or outstanding dues need to be addressed. Written clarification can reduce confusion later in the transaction.
How to Choose the Right Floor Plan for Your Family
The most suitable apartment is the one that balances usable space, comfort, location and affordability. Start by listing your essential requirements, including the number of occupants, storage needs, work arrangements and expected future changes.
Compare available layouts using the same criteria. Consider carpet area, room dimensions, ventilation, furniture placement, maintenance costs and the total purchase price. Avoid selecting a home based on one feature without assessing the entire living arrangement.
Before booking at Ritu Gardenia in Naigaon East, confirm the current availability of the preferred configuration and review the relevant documents. A site visit can help you determine whether the actual apartment meets your expectations.
Frequently Asked Questions About Ritu Gardenia Floor Plans
1. Where can I get the Ritu Gardenia floor plan?
Request the latest floor plan from the authorised Ritu Gardenia sales team or the relevant official project documents. Confirm that it corresponds to the exact building and apartment you are considering.
2. How do I check the carpet area of a Ritu Gardenia flat?
Ask for the carpet area stated in the applicable project and transaction documents. Compare it with the floor plan and ensure you are not confusing carpet area with built-up or super built-up area.
3. What should I check in a 1 BHK floor plan?
Review the bedroom dimensions, living room layout, kitchen arrangement, bathroom access, storage space, windows and ventilation. Consider whether your furniture and everyday activities will fit comfortably.
4. Are floor plans the same for every apartment?
Not necessarily. Layouts and dimensions can differ by configuration, building or unit. Ask for the plan of the exact apartment rather than relying on a generic project illustration.
5. Can I change the apartment layout after purchase?
Changes depend on the building's design, structural constraints, applicable approvals and the terms of your purchase. Consult the developer and a qualified professional before making alterations, especially those affecting structural or service elements.
6. Why is carpet area important when comparing properties?
Carpet area helps buyers compare usable apartment space more consistently. Review it alongside the room layout, total price, building condition and other features before making a decision.
7. Should I visit the flat before booking?
Where possible, inspect the actual apartment and compare its condition and layout with the relevant documents. If a physical inspection is not possible, ask for clear written information and independent professional advice before committing.
8. How can I find out which configurations are currently available?
Contact the authorised sales team for current availability, carpet areas, floor plans and written prices. Availability can change, so confirm the details for the specific unit before proceeding.
Explore Ritu Gardenia in Naigaon East
Understanding a floor plan can help you make a more informed decision about your next home. By comparing carpet area, room dimensions, ventilation, furniture placement and everyday practicality, you can identify a layout that suits your needs.
Contact the Ritu Gardenia sales team to request the latest floor plans, confirm available configurations and arrange a site visit. Review the actual apartment and relevant documentation before making your final decision.
Disclaimer: Apartment configurations, floor plans, carpet areas and availability should be verified against current official project documents. This article provides general home-buying guidance and does not guarantee the availability or specifications of any particular unit.